Solution

Turn Reality into Engineering-Ready Information.

Create a reliable digital record of the physical asset and give engineering teams the information they need for design, maintenance, retrofit and verification.

From physical asset to usable engineering

See how each digital engineering discipline creates value.

The right output depends on the decision your team needs to make. Birdseye connects accurate capture with practical engineering deliverables—from an as-built model to a printed fit-check prototype.

01

Scan-to-BIM

Plan changes around what is actually on site.

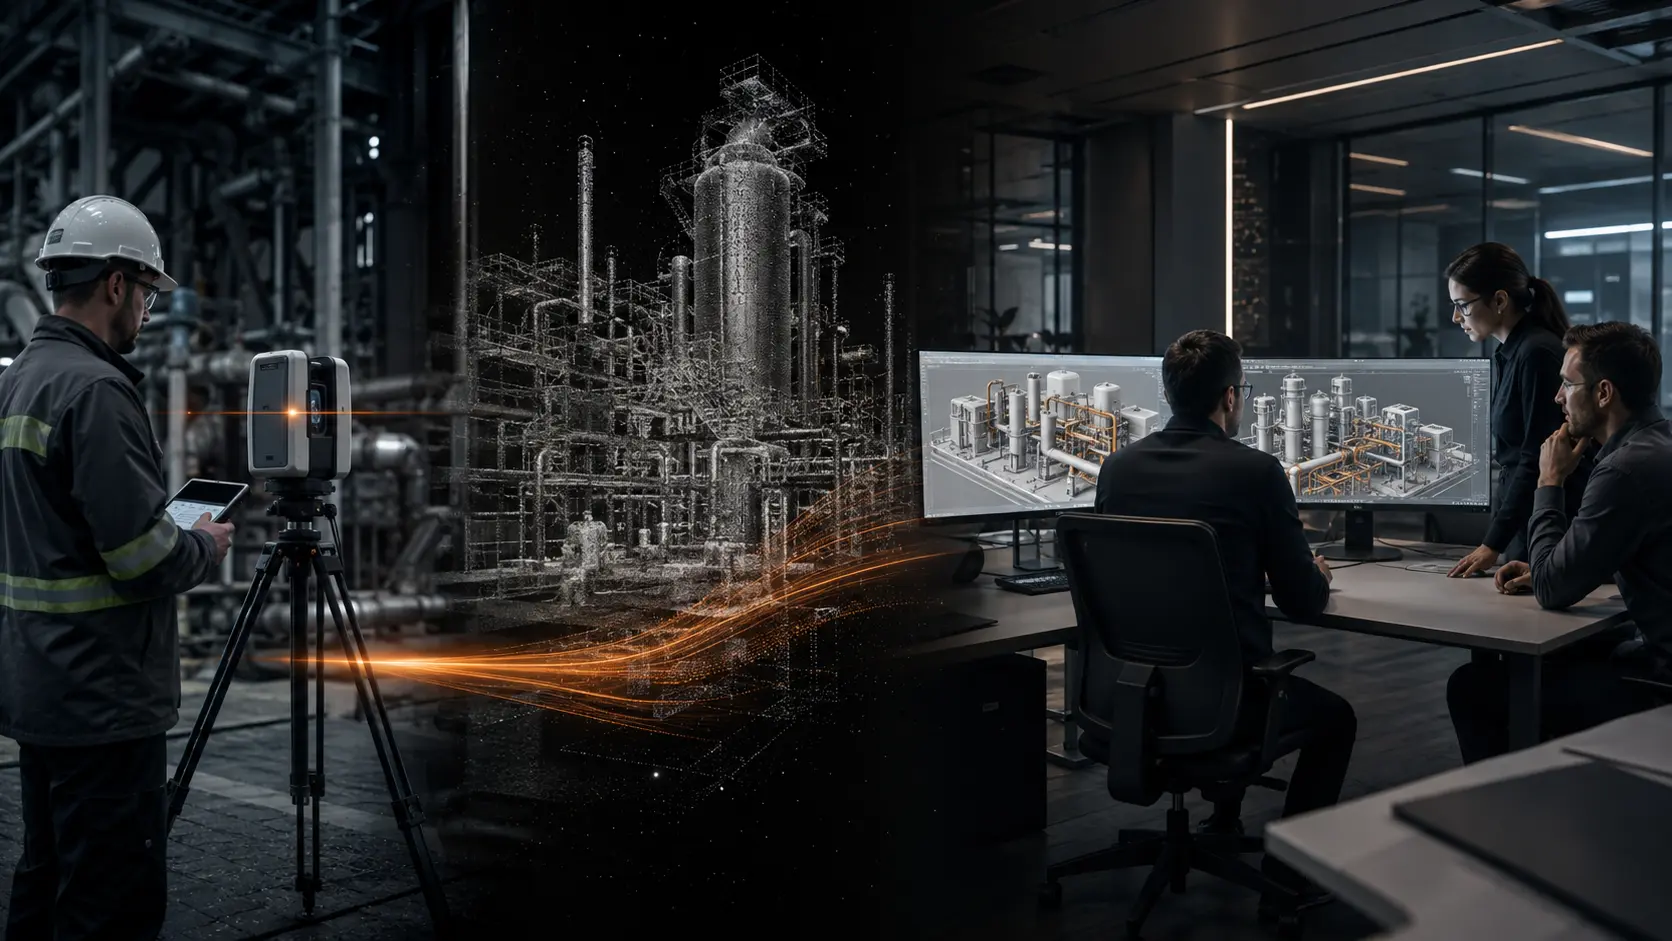
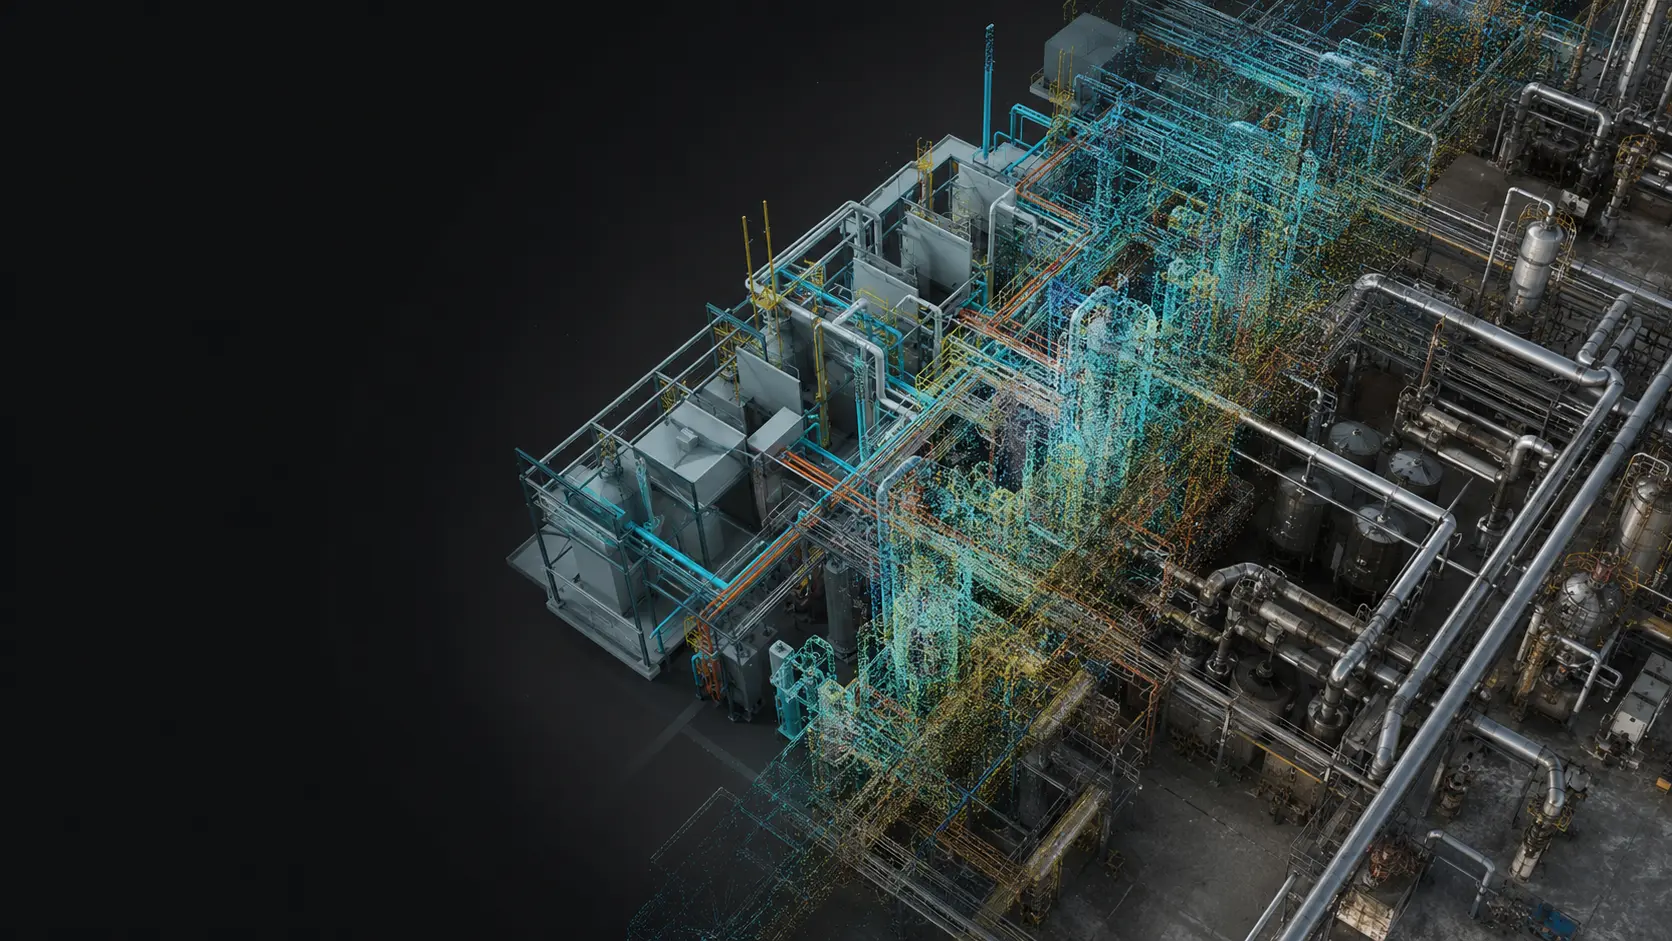
Outdated plans create uncertainty and costly surprises. We capture the existing facility and build a dependable BIM model, helping design and project teams coordinate retrofit work, reduce clashes and limit rework.
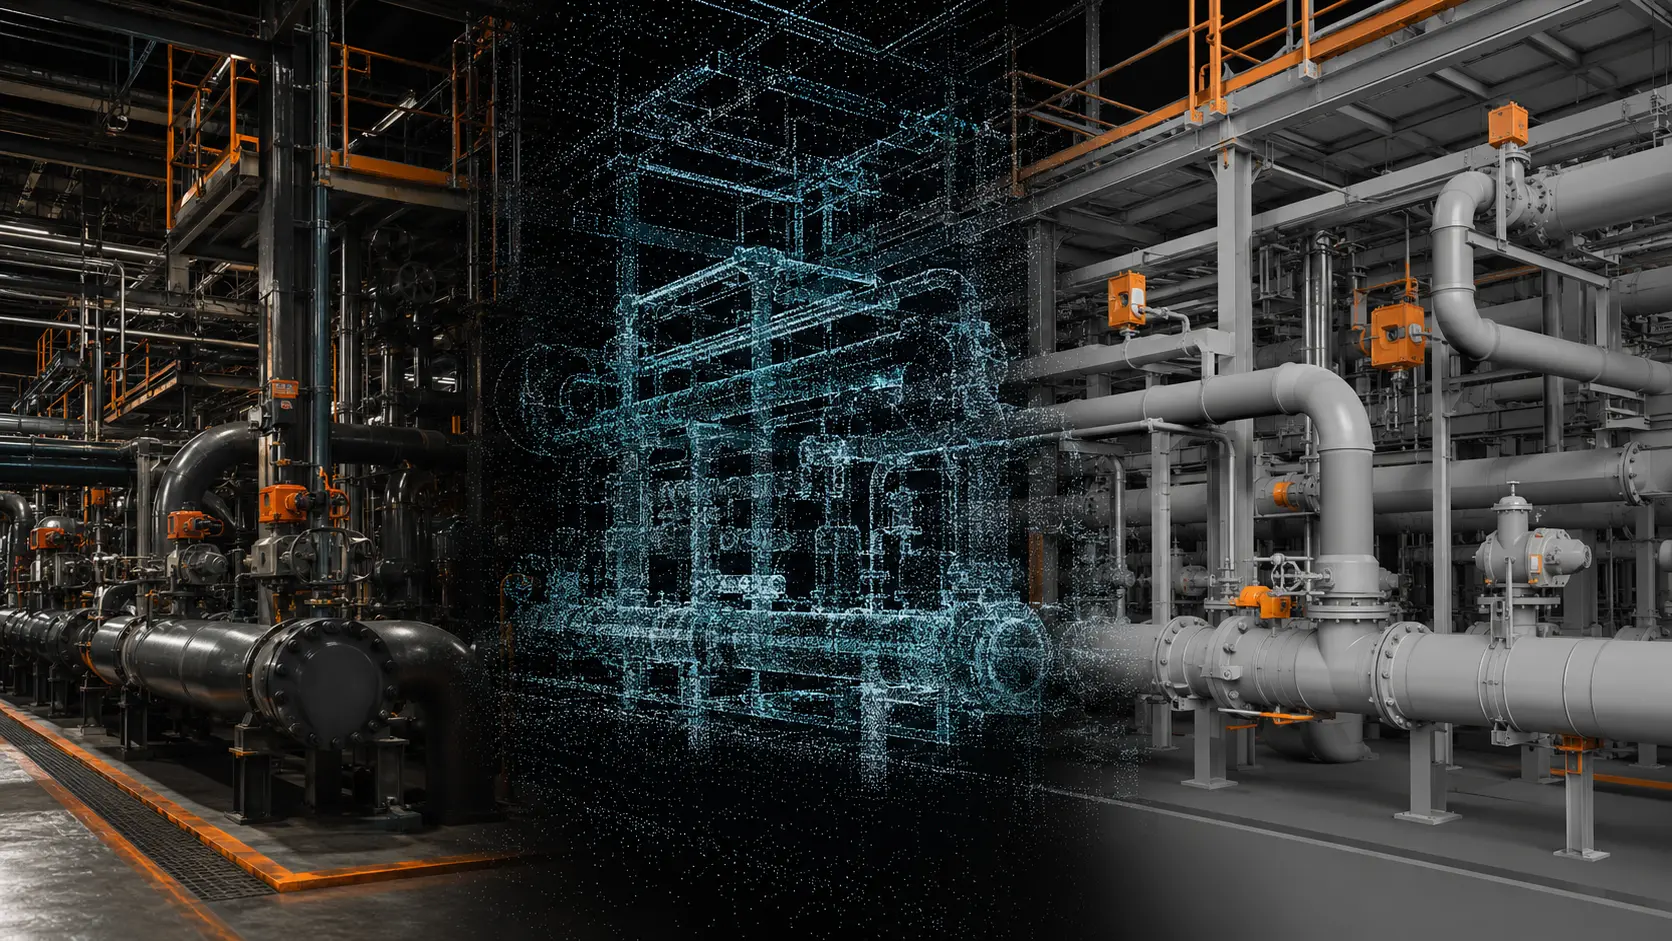
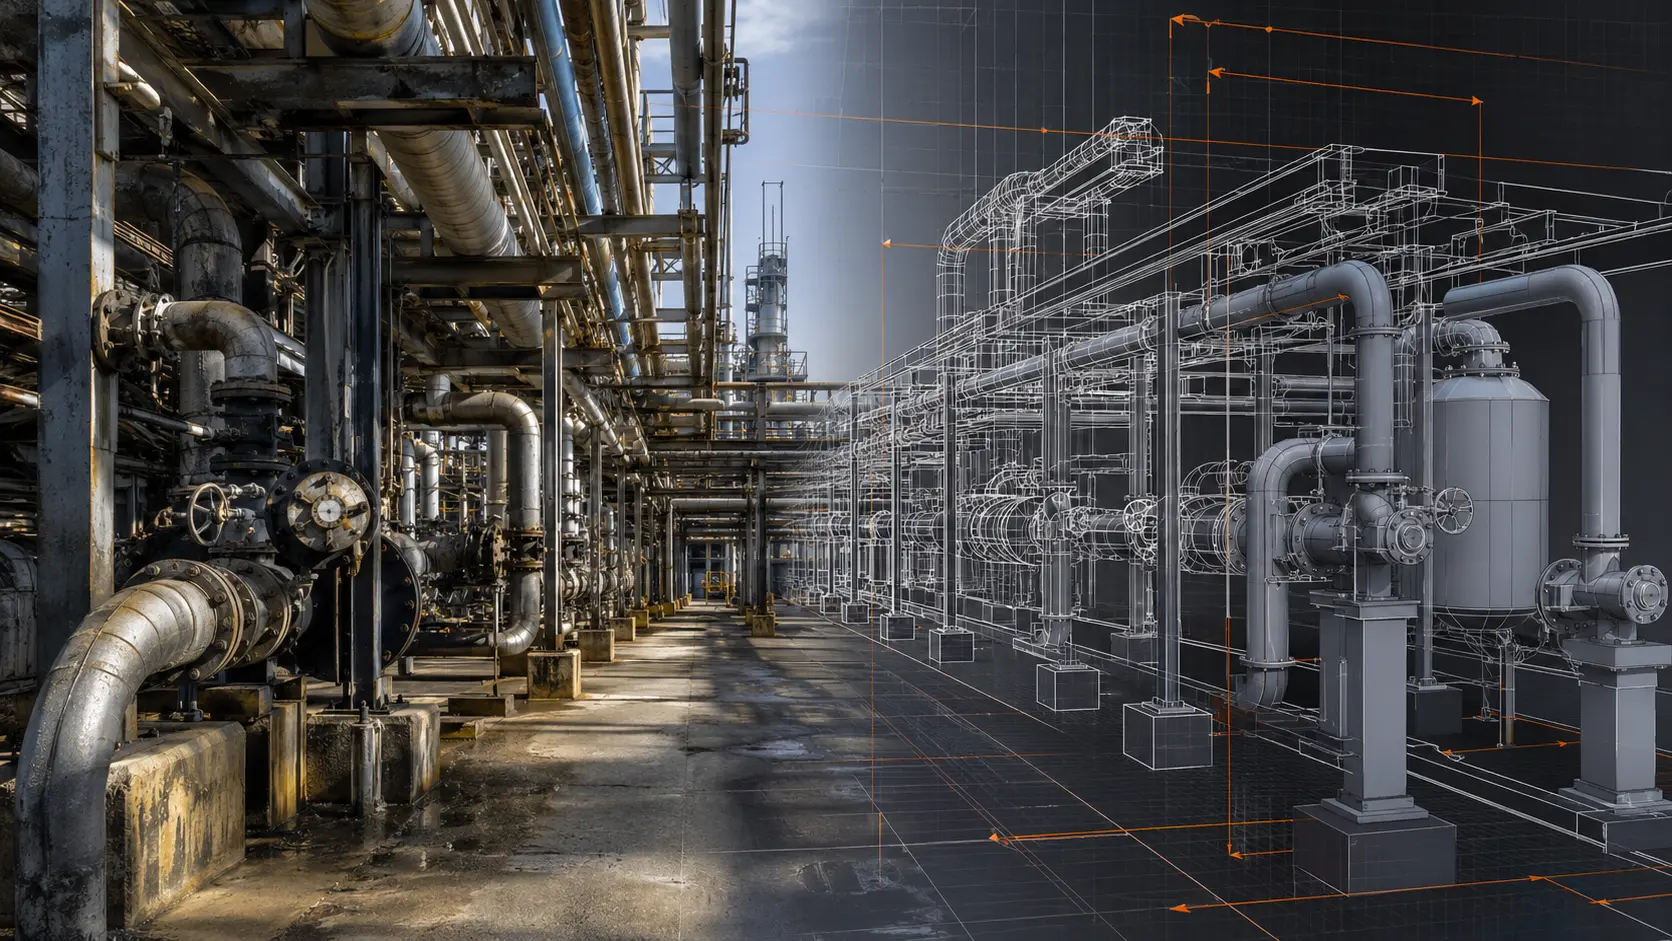
An operating process plant transforms into a laser point cloud and then an accurate coordinated BIM model
02

Scan-to-CAD & as-built drawings

Give engineers a reliable starting point.

When drawings are missing or no longer match the asset, engineering slows down. Birdseye converts captured geometry into usable 2D drawings and 3D CAD models, reducing manual measurement and repeat site visits.

A brownfield pipe rack transitions from the physical installation into precise CAD linework and an as-built model
03

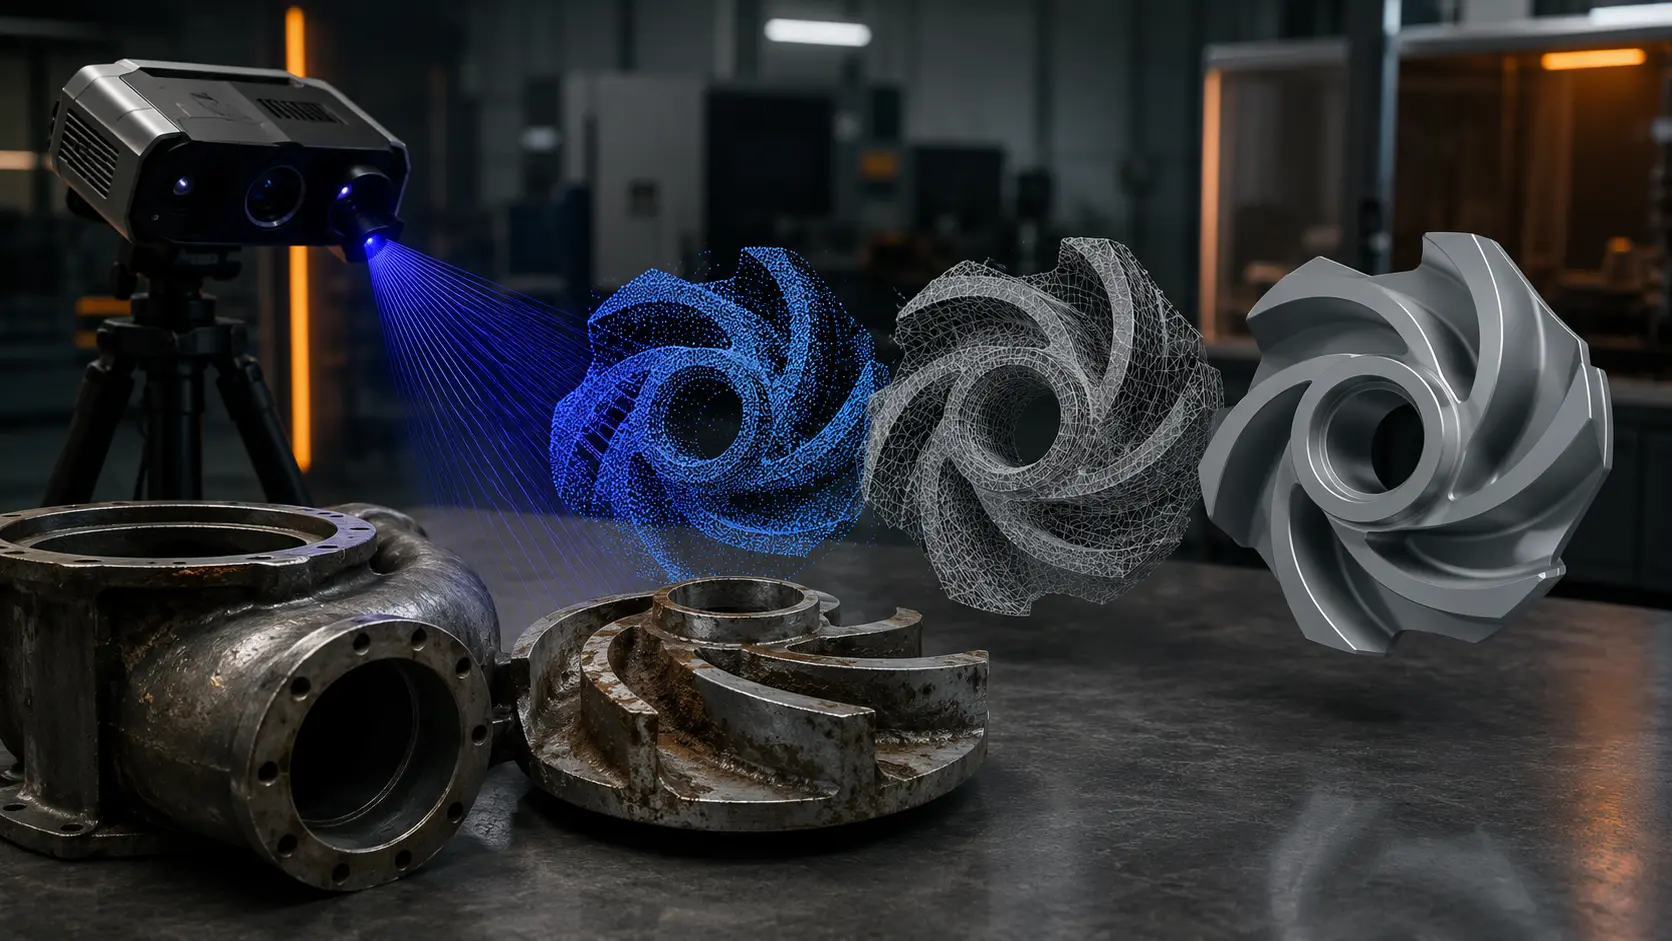
Reverse engineering

Recreate the information behind a legacy part.

Obsolete or undocumented components can hold up maintenance. We capture the real part and rebuild its geometry, giving your team a sound basis for redesign, repair planning or replacement sourcing.

A worn industrial impeller is scanned, reconstructed as a digital mesh and converted into a precise engineered model
04

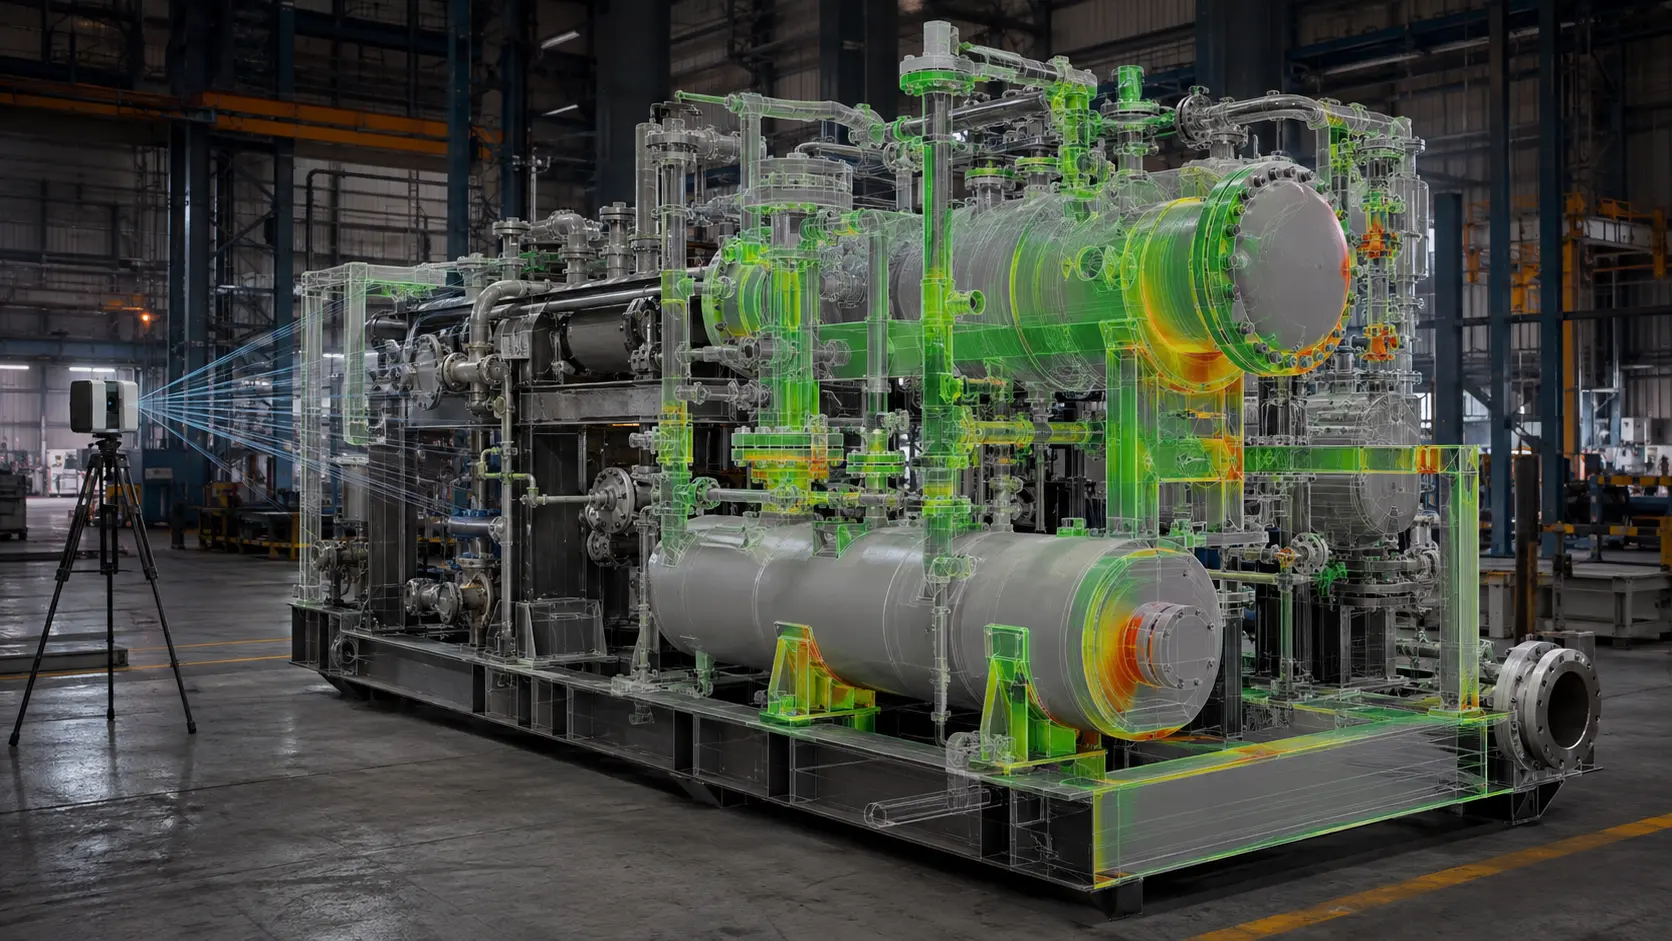
Dimensional verification

Find fit and deviation issues before installation.

A small dimensional mismatch can become expensive on site. Actual-versus-design comparison helps teams verify fabrication, interfaces and assembly conditions early—protecting schedules and installation productivity.

An industrial skid is scanned and aligned with its design model to reveal fit and dimensional deviations
05

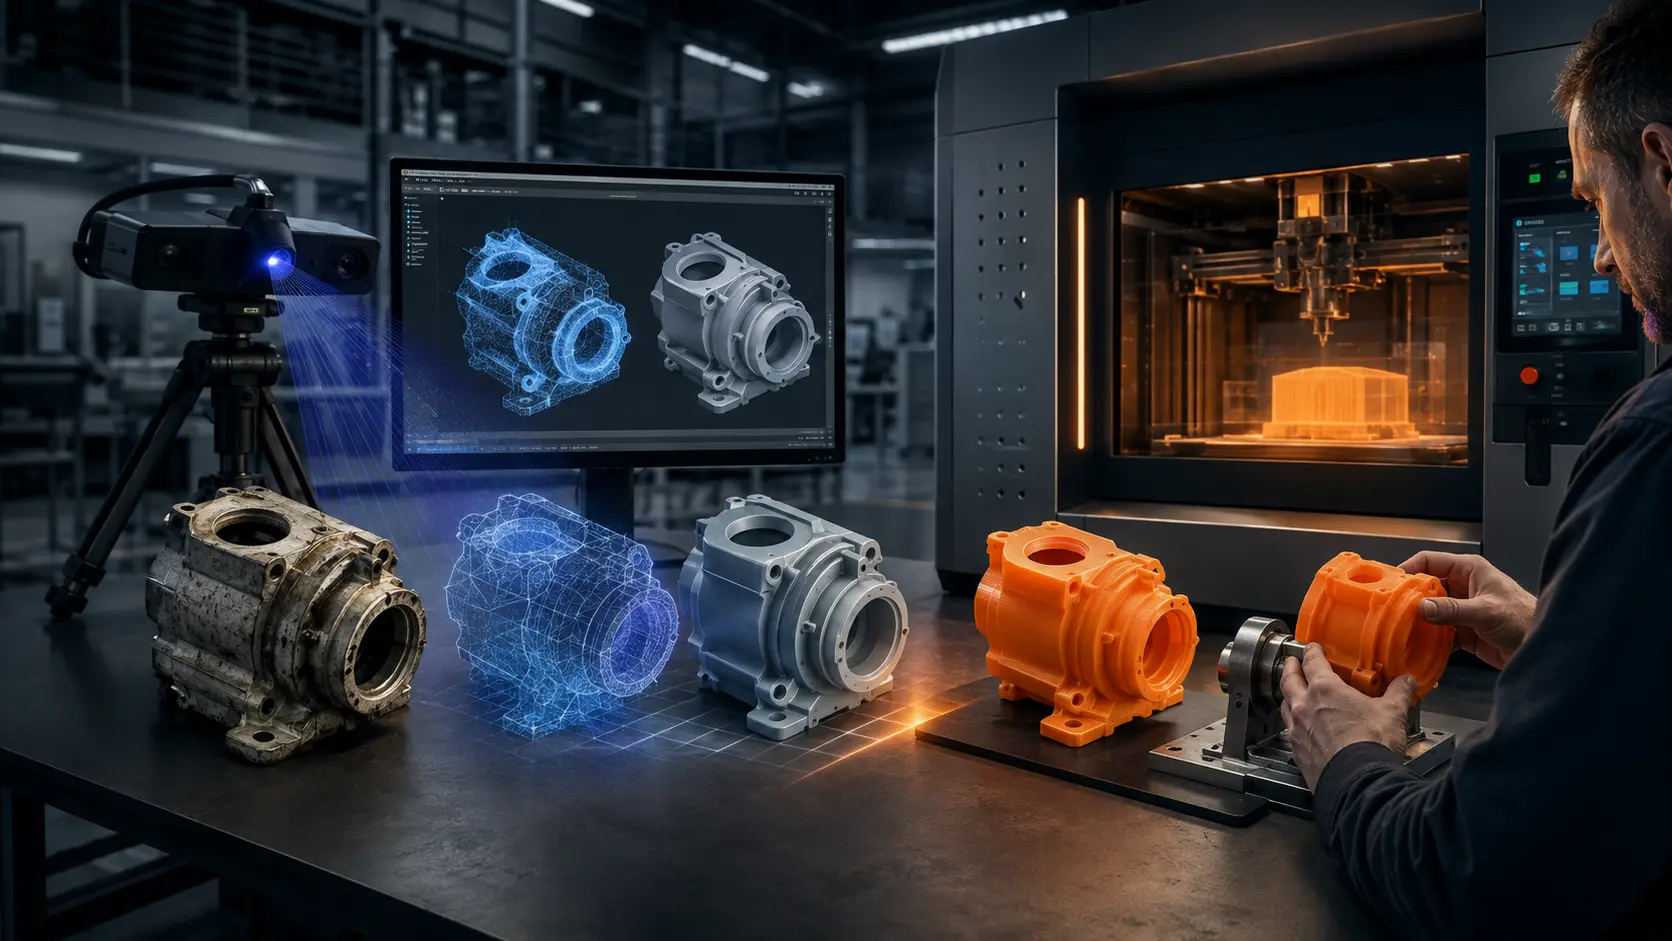
Scan-to-3D printing

Move from physical part to practical prototype faster.

A digital model can become a printed prototype for fit, handling or design validation. This gives teams a faster, lower-risk way to test ideas before committing to final fabrication or procurement.

A legacy mechanical component moves from 3D scan to refined digital model and a printed validation prototype
01

The Customer Challenge

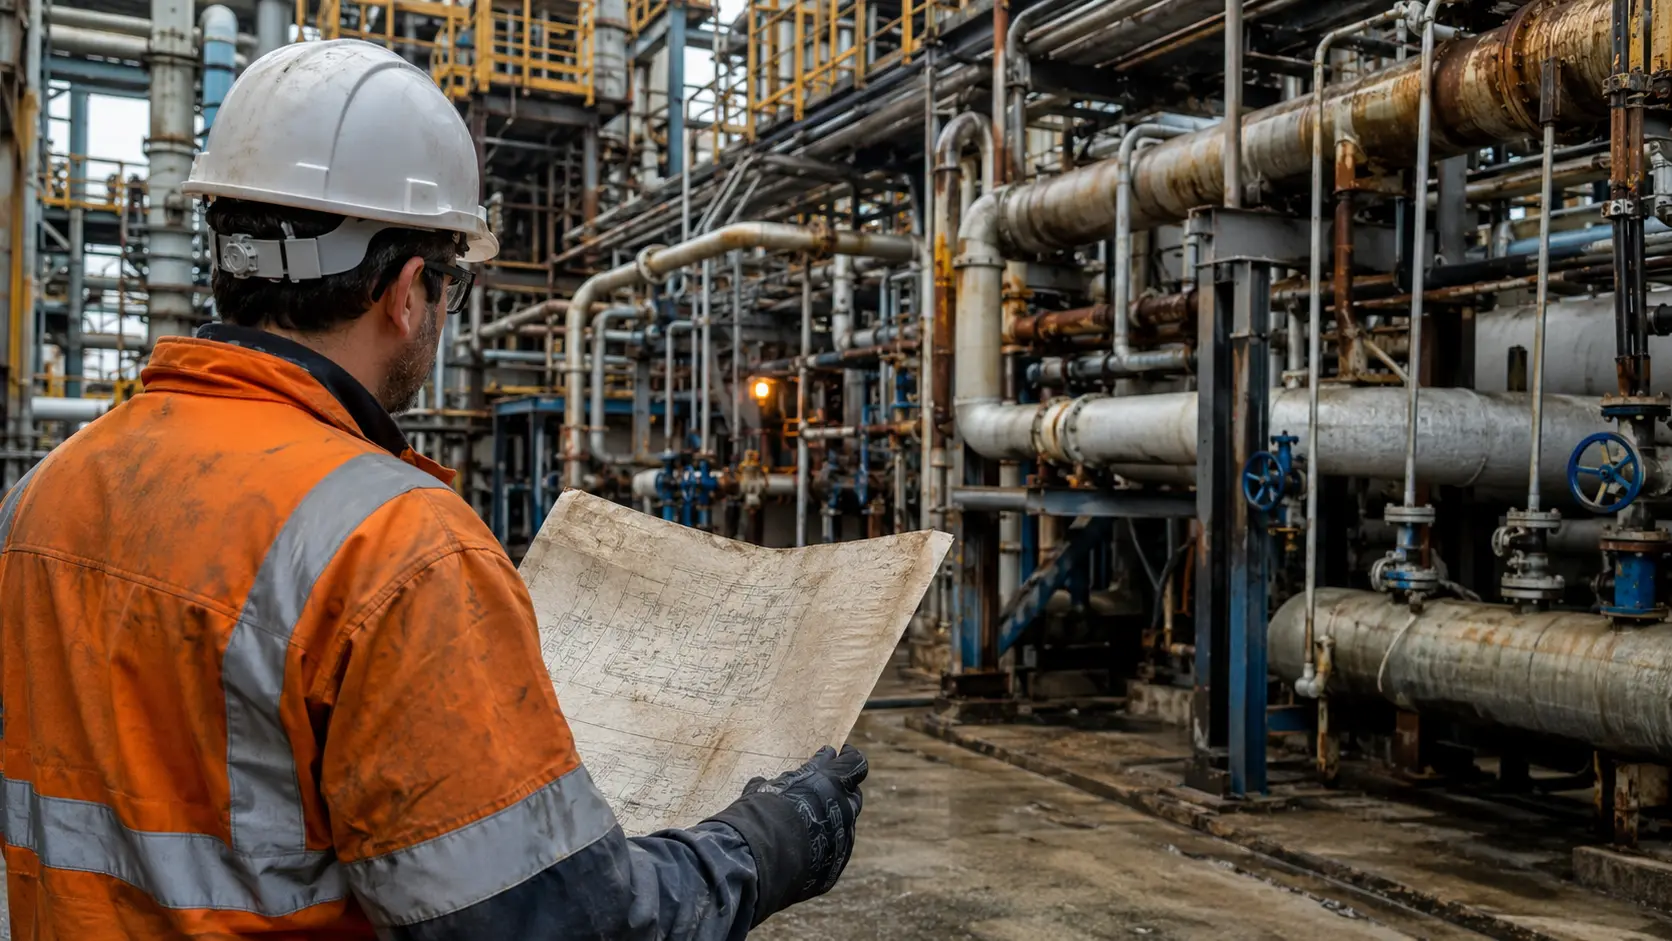
Drawings are often missing, outdated or different from the asset in the field. Manual measurement takes time and may leave gaps. Engineering teams can lose time through repeat visits, design uncertainty, clashes, poor fit or avoidable rework.

An engineer compares an outdated drawing with the actual brownfield pipework installed on site
When drawings and reality no longer match, every engineering decision carries more uncertainty.
02

How Birdseye Helps

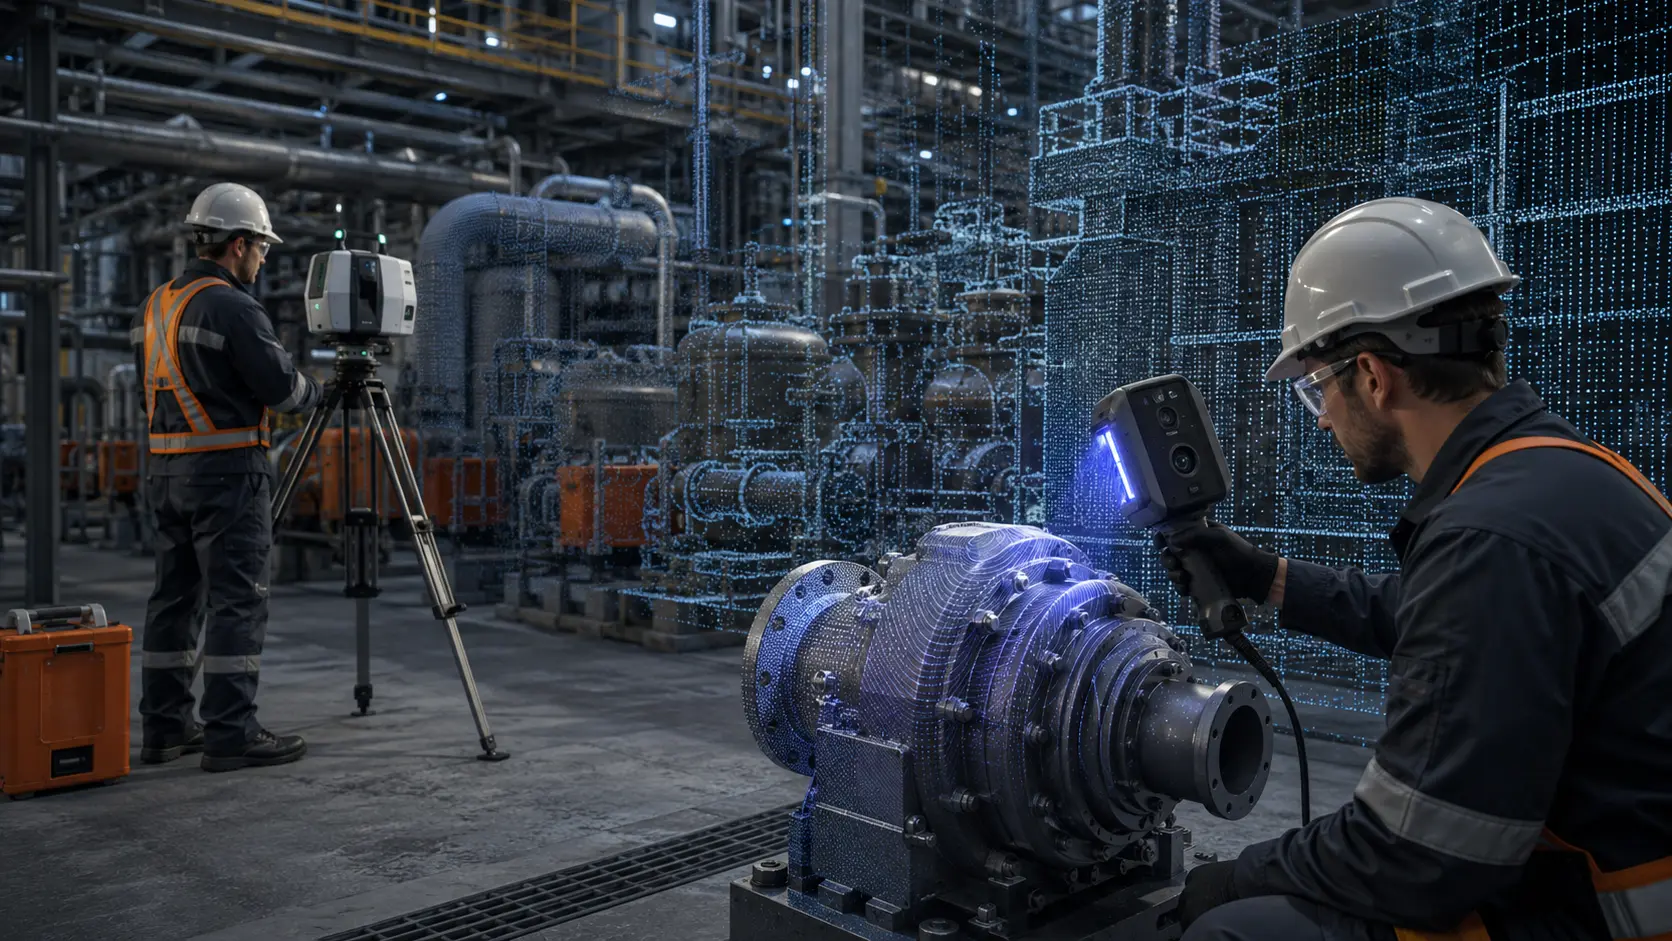
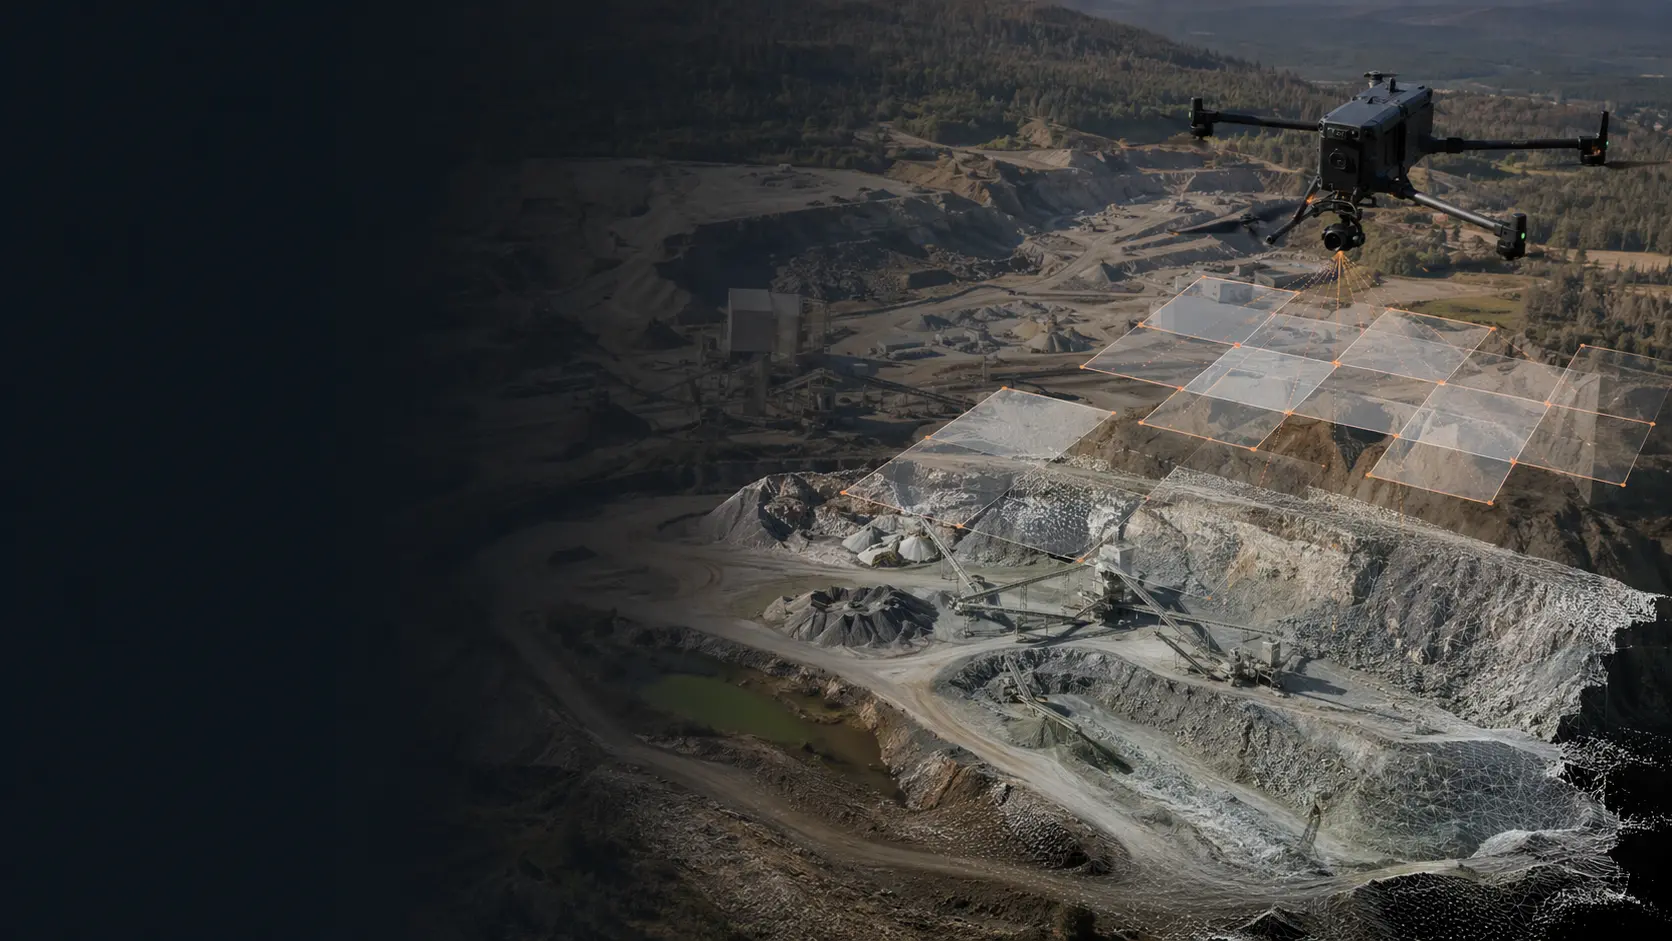
Birdseye captures the physical asset using the appropriate 3D scanning, LiDAR, photogrammetry or measurement method. We then process the captured geometry and convert it into the required point cloud, drawing, Computer-Aided Design (CAD), Building Information Modelling (BIM) or dimensional output.

Laser scanning and structured-light capture create accurate point-cloud data from an industrial pump installation
Birdseye selects the right capture method for the asset, access conditions and required engineering output.
03

What We Provide

  • Industrial handheld, full-colour and structured-light 3D scanning
  • Laser, LiDAR, photogrammetry and Simultaneous Localization and Mapping (SLAM) capture
  • Scan-to-CAD, reverse engineering and parametric modelling
  • Scan-to-BIM and as-built documentation
  • 3D inspection, CAD comparison and dimensional verification
  • Retrofit, redesign, fit and assembly support
A worn industrial component moves from physical inspection through a point cloud to an engineered digital model
From point clouds to CAD, BIM and reverse-engineered geometry, the deliverable is built around the work your team must complete.
04

Typical Assets and Environments

  • Plants, factories, buildings and industrial facilities
  • Equipment, assemblies, components and spare parts
  • Brownfield areas, shutdown scopes and retrofit locations
  • Structures, corridors and complex operating environments
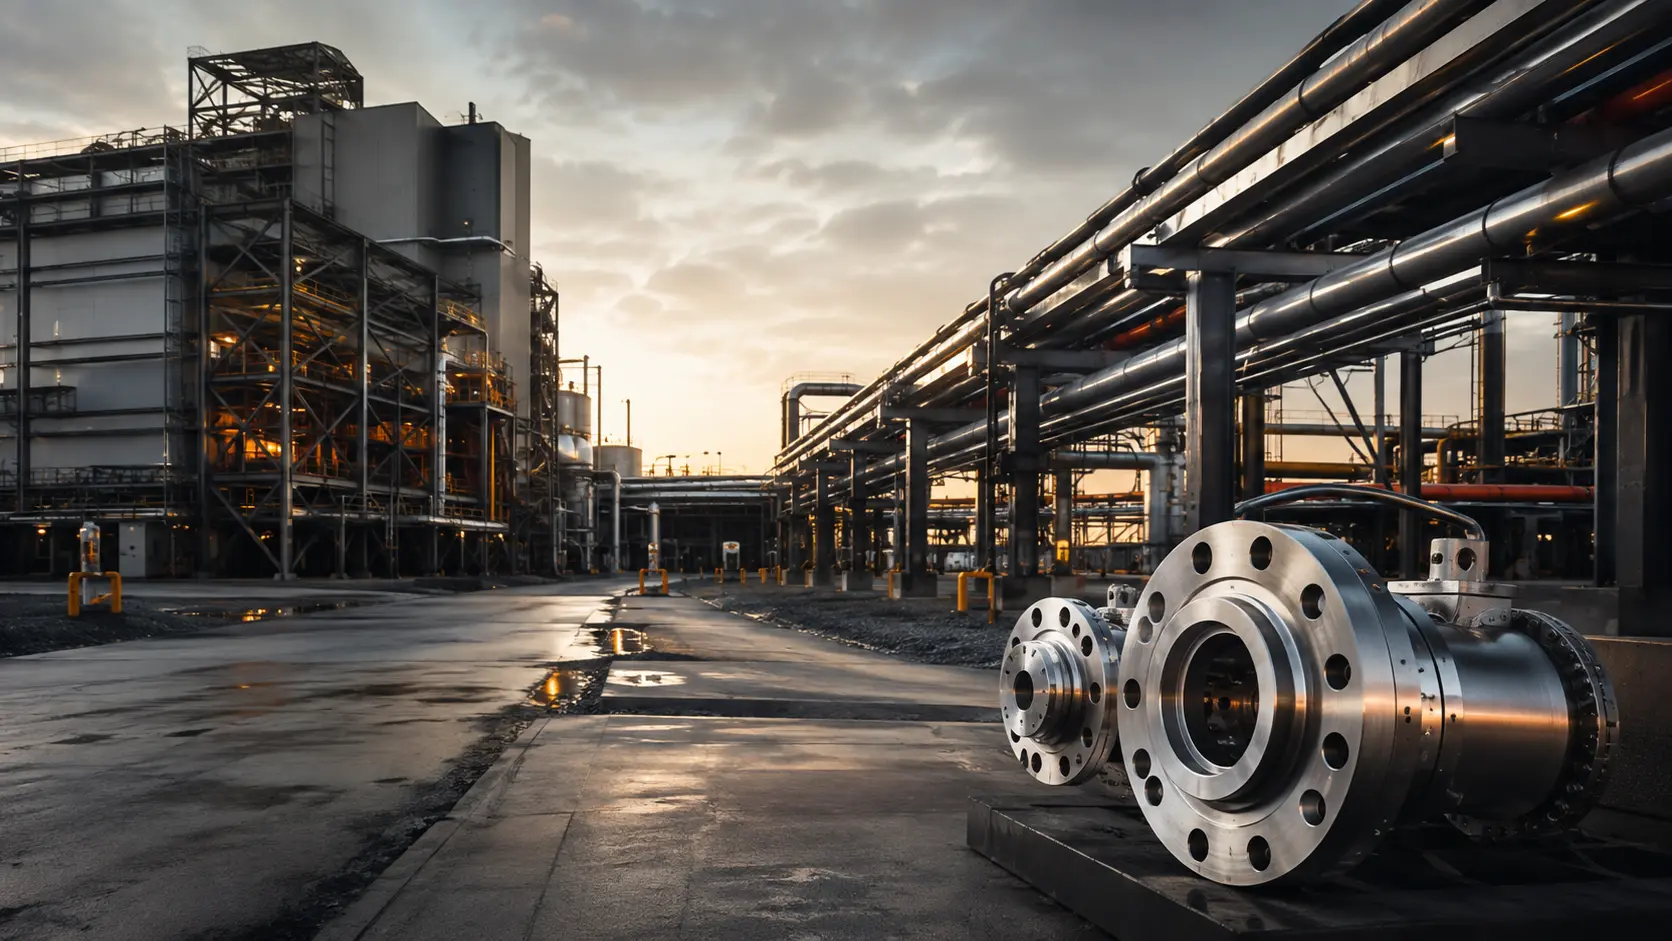
An industrial plant, a dense pipe corridor and a precision mechanical component show the range of assets Birdseye can capture
The same disciplined capture-to-engineering process scales from complete facilities to individual parts.
05

What You Receive

  • Registered point clouds, meshes and textured models
  • 2D drawings and 3D CAD models
  • BIM and verified as-built models
  • Deviation maps and actual-versus-design comparisons
  • Dimensional, inspection and engineering reports
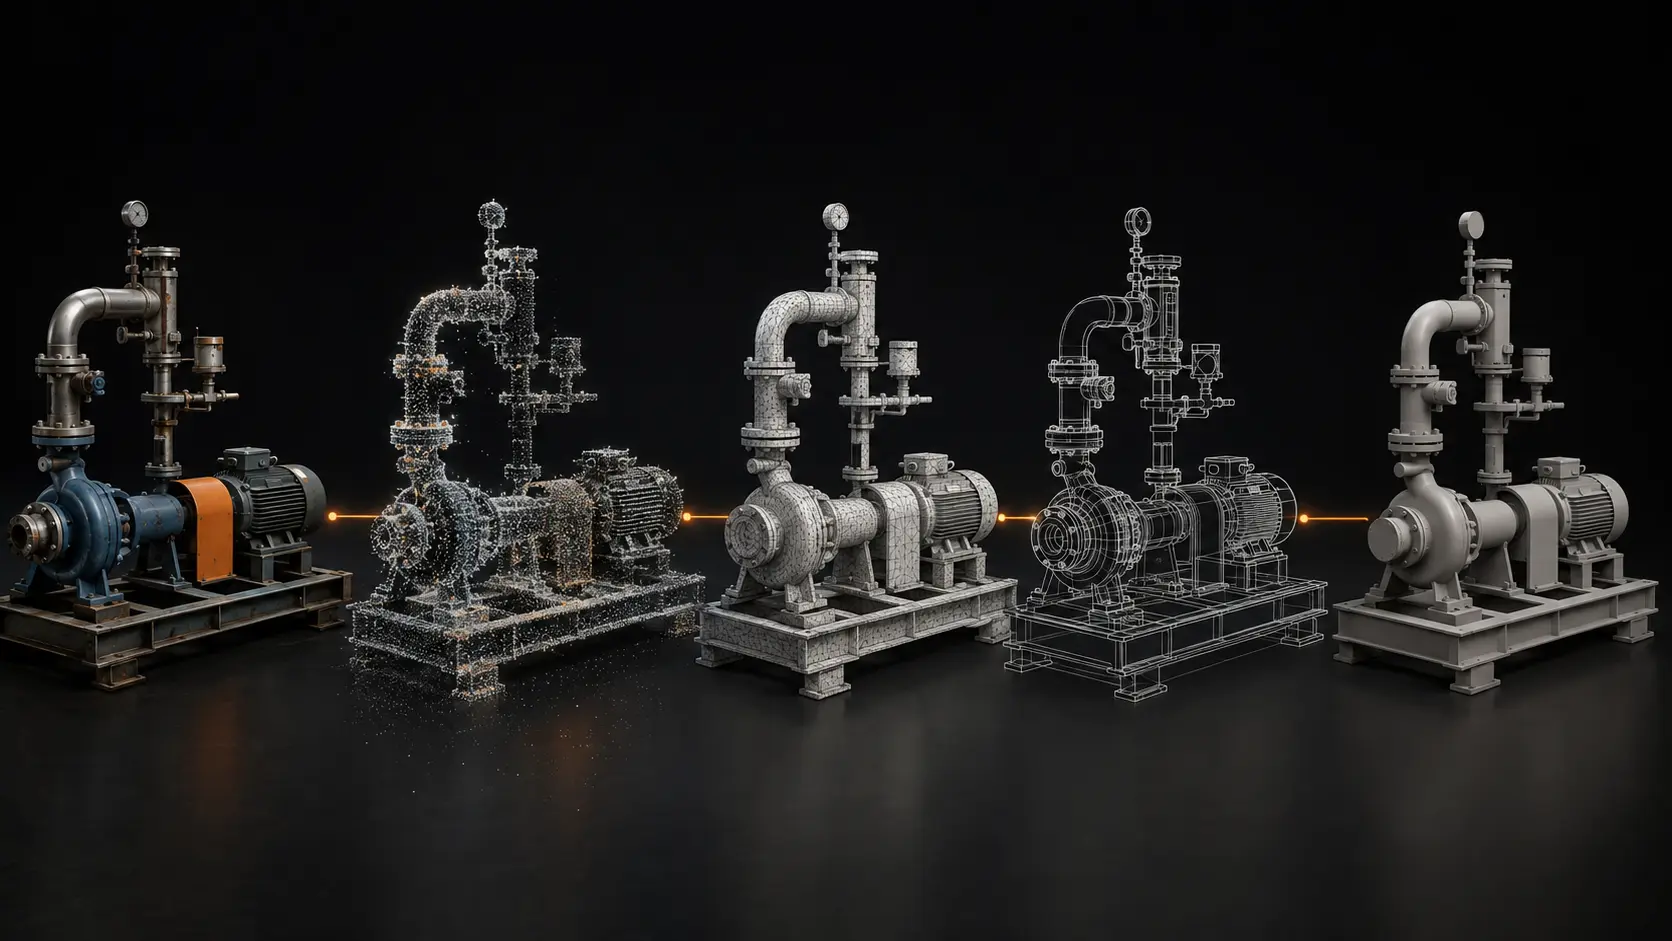
A pump skid progresses from the physical asset through a point cloud and mesh to drawings and a coordinated digital model
A controlled digital workflow converts field reality into the format your engineering team can use immediately.
06

Value for Your Business

  • Give engineers a reliable as-built starting point
  • Reduce manual measurement and repeat site visits
  • Find fit, clash and deviation issues before fabrication or installation
  • Limit avoidable rework and speed up engineering validation
  • Improve use of project resources and strengthen cost control
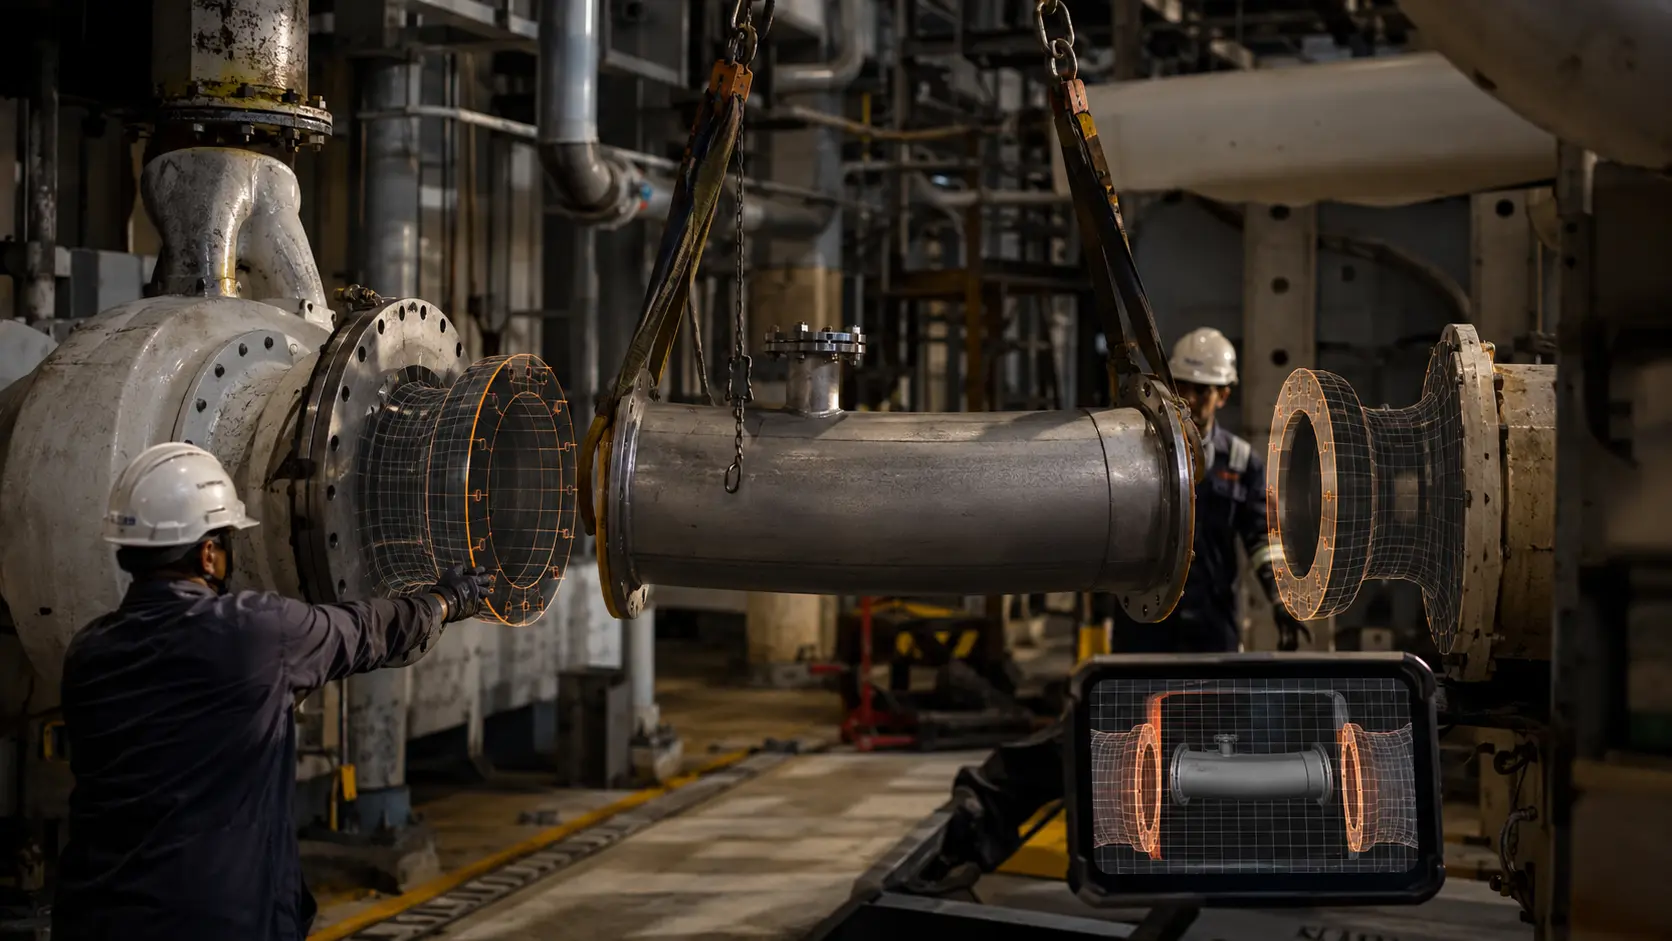
A prefabricated pipe spool is aligned accurately with an existing industrial installation before final fit-up
Reliable dimensions reduce site adjustments, avoid rework and help installation teams get the fit right first time.
07

How the Work Is Delivered

The required engineering output determines the capture plan. Birdseye agrees the accuracy, level of detail, coordinate system, file format and acceptance criteria before fieldwork, then controls the data from capture through engineering delivery.

A field scan flows into a registered point cloud and then into an engineering-ready digital model
Accuracy, level of detail and acceptance criteria are agreed first, then controlled from capture through delivery.
08

Relevant Customer Stories

  • Chimney inspection data used to understand a 150 mm internal shift
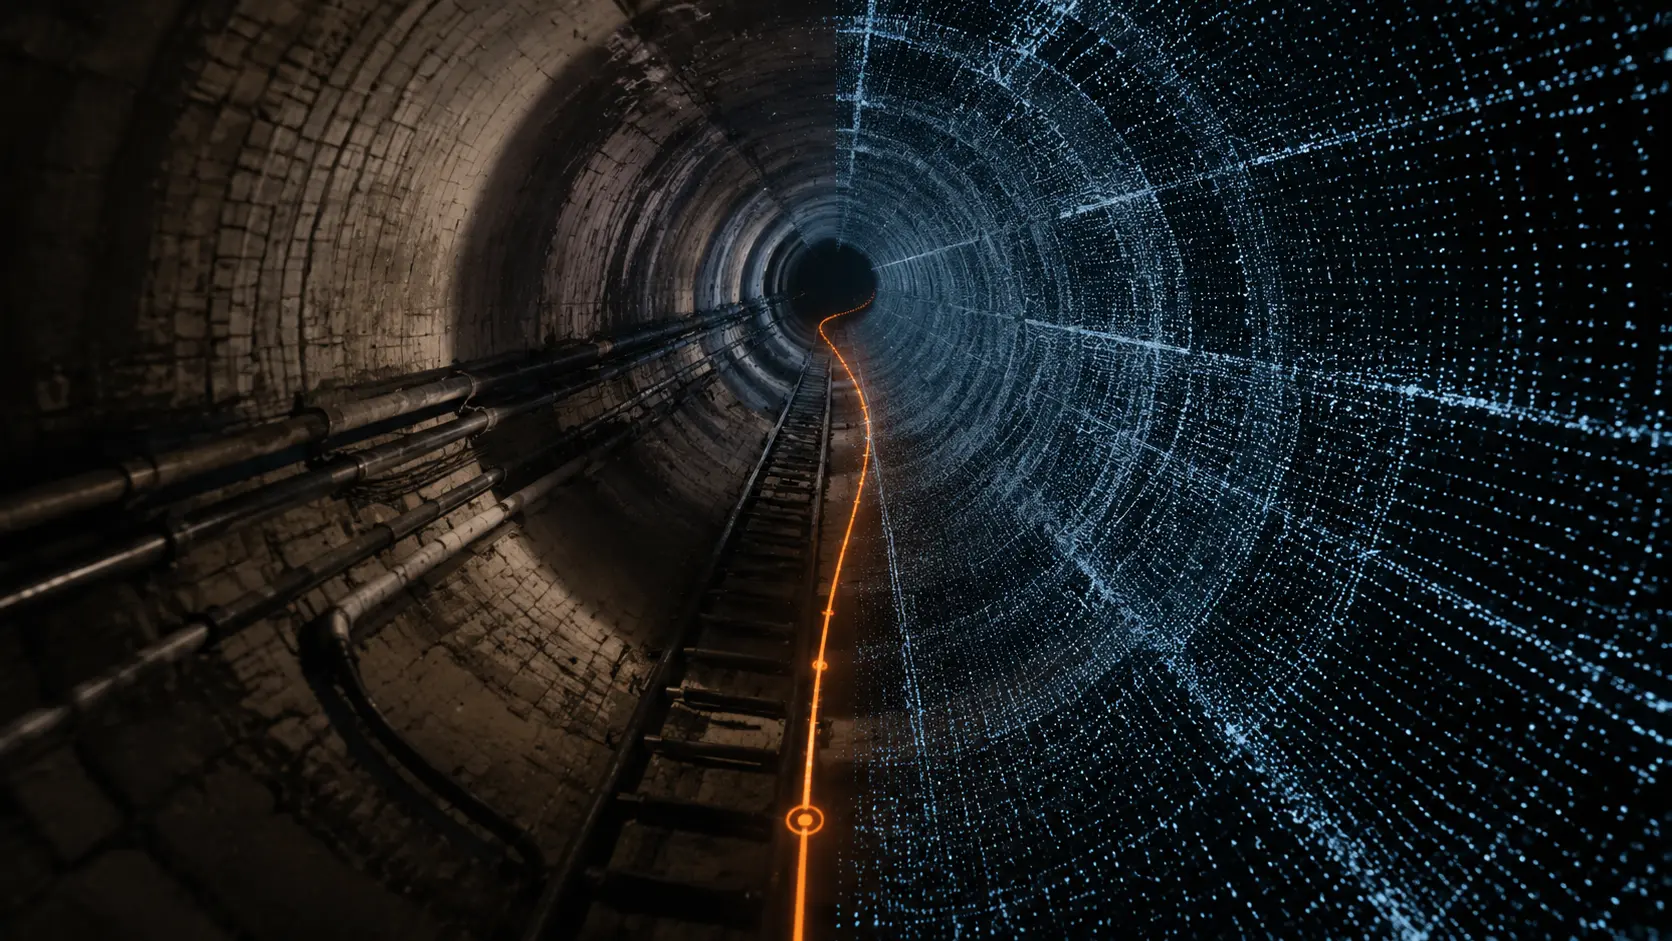
  • Confined-space LiDAR records supporting structural review
  • Industrial asset capture for as-built and maintenance planning
Chimney inspection data and a LiDAR point cloud reveal an internal centerline deviation for engineering review
In one chimney assessment, structured 3D evidence helped the engineering team understand a 150 mm internal shift.
09

Discuss Your Engineering Information Gap

Tell us what drawing, model, measurement or as-built information is missing. We will help define the right capture and engineering output.

Your asset. Your decision.

What is difficult to inspect, measure or understand?

Discuss Your Asset Challenge